
Address
448 Cotswold Circle, DAVENPORT, FL
Price
$ 275,000
Property Attributes
- MLS#G5116663
- TypeSingle Family
- Listing Status Pending
- CountyPolk
- CityDAVENPORT
- AreaDavenport
- NeighborhoodSUNSET RIDGE PH 01
- Zip33837
- StyleSingle Family Residence
- Year Built2002
- Taxes$ 739
- Price$ 275,000
- Bedrooms3
- Full Bathrooms2
- Half Bathrooms0
- Sqr Footage2080
- Lot Size0.27 Acres
Data Source:
Stellar MLS
Property Description
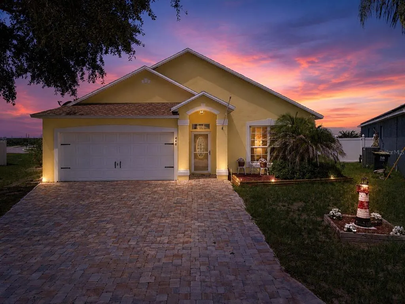
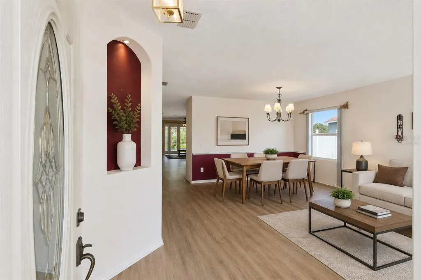
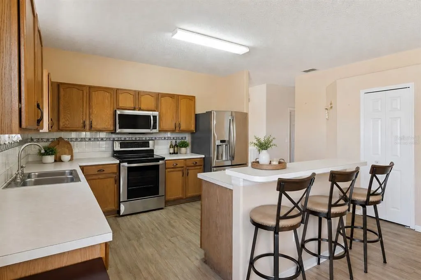
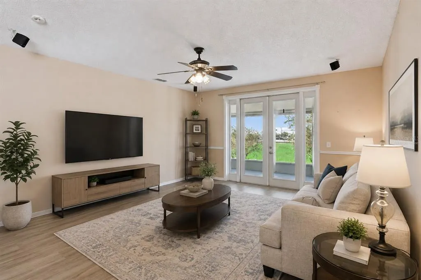
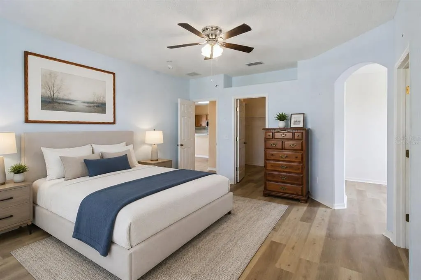
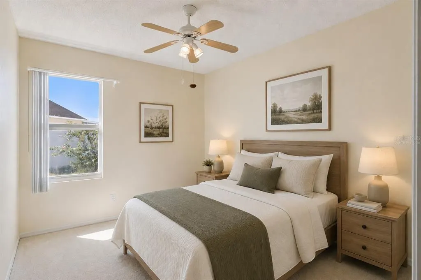
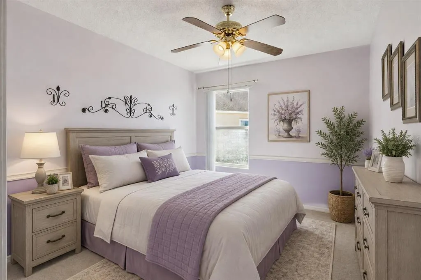
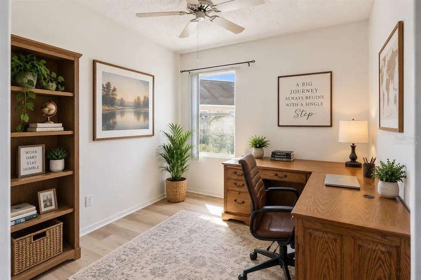
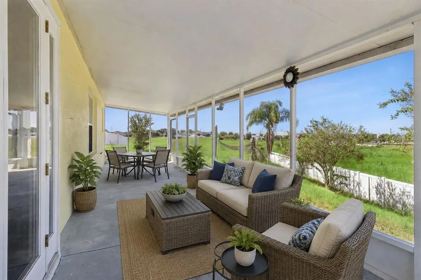
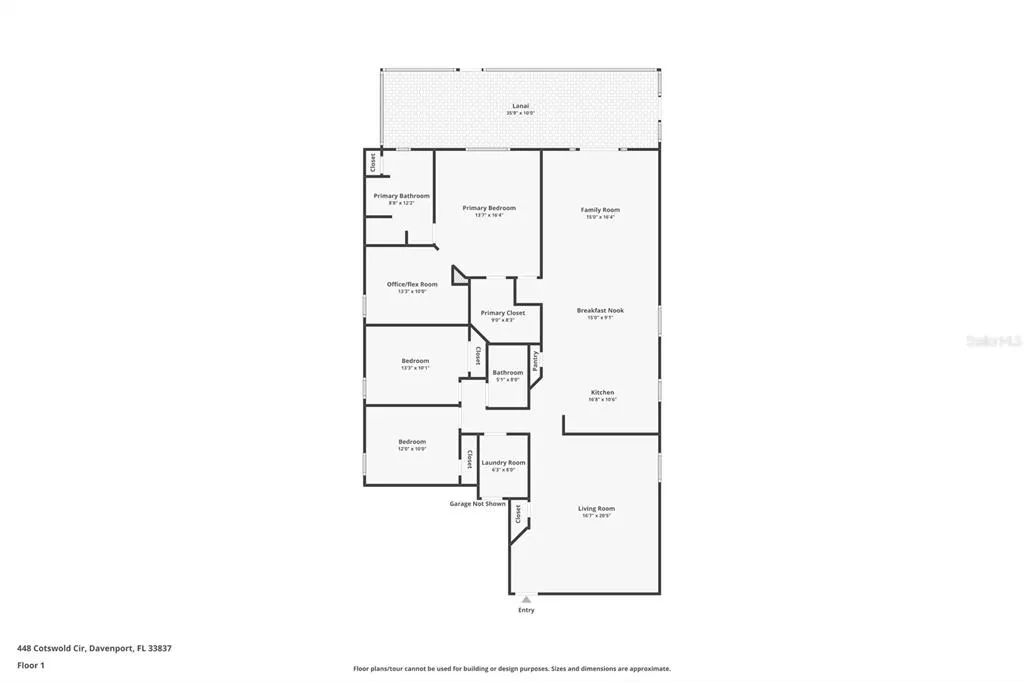
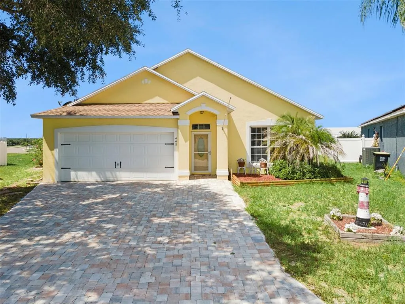
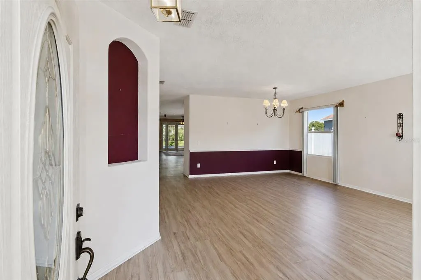
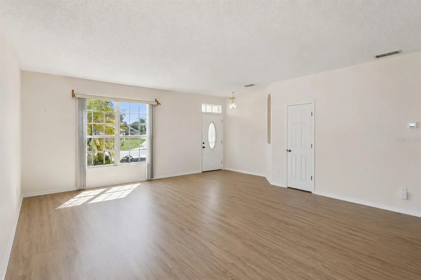
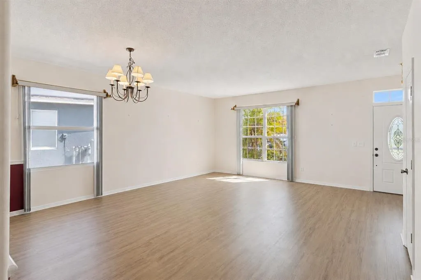
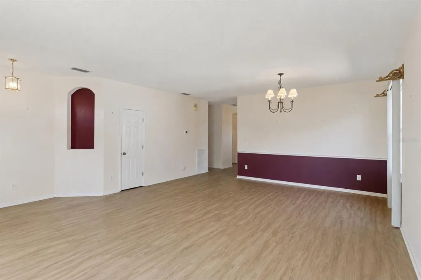
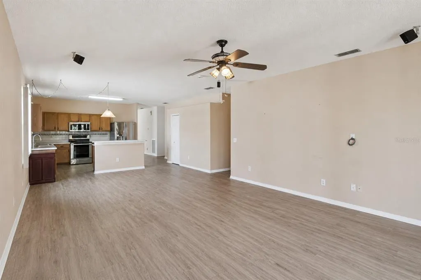
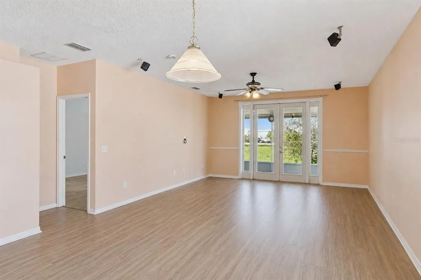
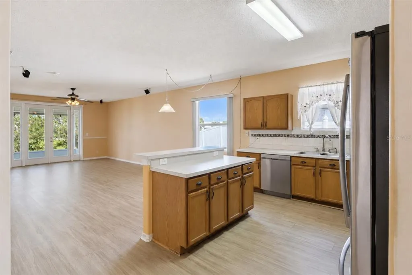
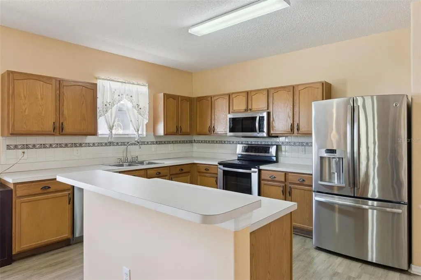
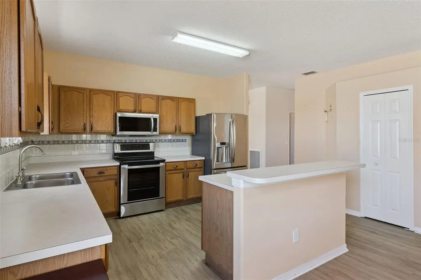
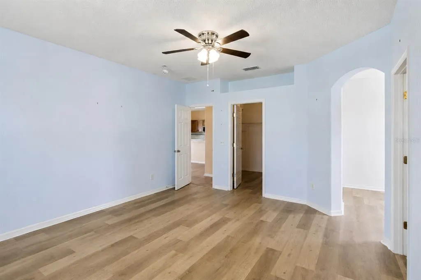
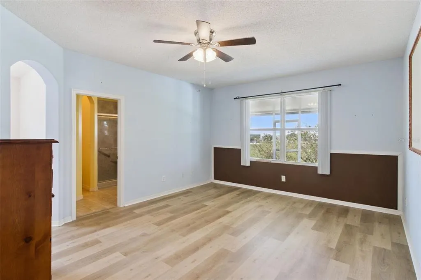
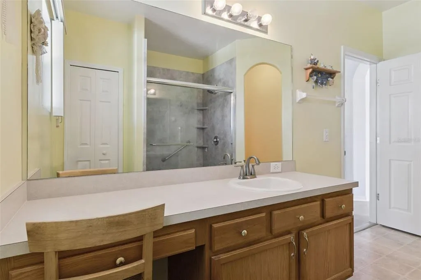
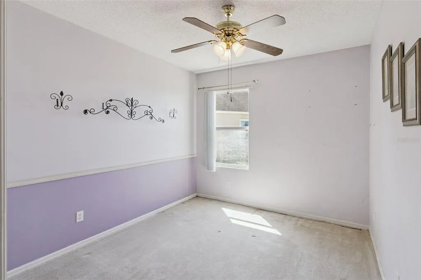
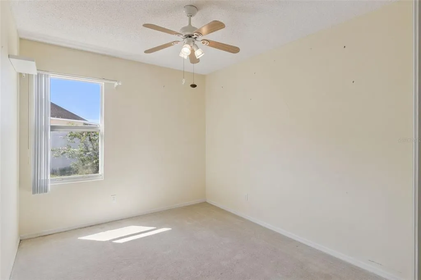
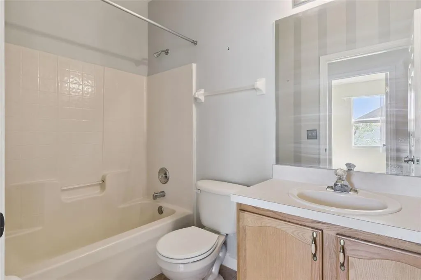
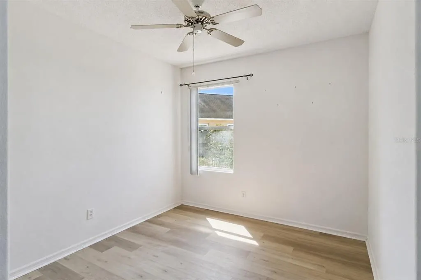
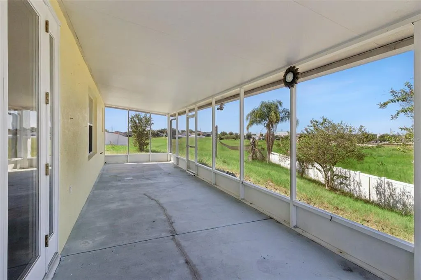
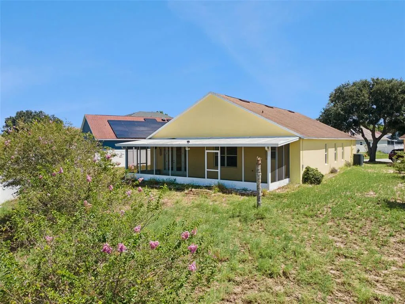
Under contract-accepting backup offers. Virtually Staged. Welcome to 448 Cotswold Circle in Davenport with original owners! This 3-bedroom, 2-bath home offers a spacious and flexible floor plan with multiple living areas, an office/flex room, and plenty of room to make the space your own. The front living and dining area provides a welcoming entry into the home, while the large family room and breakfast nook with additional space for everyday living and entertaining. The kitchen features ample cabinet and counter space, stainless steel appliances, a breakfast bar, pantry, and an open layout overlooking the family room. The split-bedroom floor plan provides added privacy, with a spacious primary suite featuring a walk-in closet and private bathroom with a walk-in shower. Two additional bedrooms, a second full bathroom, office/flex space, and convenient inside laundry room complete the interior. Flooring includes laminate throughout the main living areas, linoleum in the bathrooms, and carpet in two of the bedrooms. Several important updates have already been completed, including the roof replaced in 2017, A/C replaced in 2020 with a UV light, water heater replaced in 2020, and the home's exterior painted in 2021. The home is also connected to public sewer with no septic system. NO REAR NEIGHBORS with OVERSIZED LOT! One of the highlights of the property is the large screened lanai, measuring approximately 35 feet long and overlooking an open green space with no immediate rear neighbor. With plenty of room for outdoor seating, dining, or entertaining, the lanai provides a great extension of the home's living space. Additional features include a 2-car garage with storage racks, extended paver driveway, ceiling fans, and a functional open layout. Conveniently located in Davenport near shopping, dining, major roadways, and Central Florida attractions. With generous living space, useful updates, and plenty of potential to add your own personal touches, this home is ready for its next owner. Schedule your showing today!
| Price History | |
|---|---|
| 8/25/2026 | Listed $275,000 |
General Features
| Sewer | Public Sewer |
|---|---|
| Heating | Central |
| Cooling | Central Air |
| Utilities | Electricity Available,Electricity Connected,Public |
| Possession | Close Of Escrow |
| Roof | Shingle |
| Appliances | Dishwasher,Dryer,Microwave,Range,Refrigerator,Washer |
| HOA Fee | 180 |
| Garage Spaces | 2 |
| Patio/Porch Features | Covered,Rear Porch,Screened |
| Construction Materials | Block |
| Pets Allowed | Yes |
| Year Built | 2002 |
| Levels | One |
| Property Subtype | Single Family Residence |
| Tax Year | 2025 |
| Ownership | Fee Simple |
| Community Features | Gated Community - No Guard |
| Assoc Fee Paid Per | Quarterly |
| County | Polk |
| New Construction | false |
| Property Type | Residential |
| Association Amenities | Gated |
| Attached Garage | true |
| Subdivision Name | SUNSET RIDGE PH 01 |
| Facing Direction | North |
| Garage Y/N | true |
| Total Rooms | 10 |
| Full Baths | 2 |
| Status | Pending |
| Directions | Head South On US-27 Turn right onto Home Run Blvd Turn left onto Heller Brothers Blvd Turn right onto Graystone Blvd At the traffic circle, continue straight to stay on Graystone Blvd Turn left onto Cotswold Cir Destination will be on the left |
| City | DAVENPORT |
| Association Name | Rosie Garvey |
| Senior Community Y/N | false |
| MLS Area | 33837 - Davenport |
| Lot Size Units | Square Feet |
| Lot Size Square Feet | 11748 |
| Carport Y/N | false |
| Listing Terms | Cash,Conventional,FHA,VA Loan |
| Land Lease Y/N | false |
| Tax Annual Amount | 739 |
| Additional Parcels Y/N | false |
| Lease Considered Y/N | true |
| Virtual Tour | https://www.zillow.com/view-imx/e51431d5-d12c-4af0-86a4-5c4bcfdaa682?wl=true&setAttribution=mls&initialViewType=pano |
| Building Area Units | Square Feet |
| Living Area Units | Square Feet |
| Standard Status | Active Under Contract |
| Occupancy Type | Vacant |
| Tax Lot | 60 |
| Virtual Tour | https://media.devoredesign.com/sites/ezqpgvva/unbranded |
| Legal Description | SUNSET RIDGE PHASE I PB 118 PGS 27-29 LOT 60 |
| Minimum Lease | No Minimum |
| Water Access Y/N | false |
| Monthly HOA Amount | 60 |
| Additional Rooms | Den/Library/Office,Great Room |
| Water View Y/N | false |
| Flood Zone Code | X |
| In Law Suite YN | false |
| Flood Zone Code X | Yes |
Interior Features
| Interior Amenities | Ceiling Fan(s),Kitchen/Family Room Combo,Living Room/Dining Room Combo,Open Floorplan,Walk-In Closet(s) |
|---|---|
| Flooring | Carpet,Laminate,Linoleum |
| Furnished Y/N | Unfurnished |
| Air Conditioning Y/N | true |
| Heating Y/N | true |
| Window Features | Drapes,Rods |
| Fireplace Y/N | false |
| Laundry Features | Inside |
| Total Bedrooms | 3 |
| LivingAreaSource | Public Records |
| Total Baths | 2 |
Exterior Features
| Exterior Amenities | Garden |
|---|---|
| Water Source | Public |
| Lot Size Area | 11748 |
| Foundation Details | Slab |
| Building Area Total | 2530 |
| Lot Size Acres | 0.27 |
| Road Surface Type | Paved |
| Private Pool | false |
| Waterfront Y/N | false |
| Covered Spaces | 2 |
Amenities
- Foreclosure
- Views
- Short Sale
- New Construction
- Adult 55+
- Lease To Own
- No HOA Fees
- Furnished
- Primary On Main
- Air Conditioning
- Seller Finance
- Green
- Fixer Upper
- Horse
- Golf
- Fireplace
- Deck
- Garage
- Basement
- Pool
Property vs Single Family Average in 33837
Price
Taxes
Year Built
 Copyright © MFRMLS.com All information deemed reliable but not guaranteed. All properties are subject to prior sale, change or withdrawal. Neither listing broker(s) or information provider(s) shall be responsible for any typographical errors, misinformation, misprints and shall be held totally harmless. Listing(s) information is provided for consumers personal, non-commercial use and may not be used for any purpose other than to identify prospective properties consumers may be interested in purchasing. Information on this site was last updated Last updated on September 14, 2026 1:35 AM UTC The listing information on this page last changed on Last updated on September 14, 2026 1:35 AM UTCd. The data relating to real estate for sale on this website comes in part from the Internet Data Exchange program of MFR MLS.
All information deemed reliable but not guaranteed. All properties are subject to prior sale, change or withdrawal. Neither listing broker(s) or information provider(s) shall be responsible for any typographical errors, misinformation, misprints and shall be held totally harmless. Listing(s) information is provided for consumers personal, non-commercial use and may not be used for any purpose other than to identify prospective properties consumers may be interested in purchasing.
Updated on September 14, 2026 1:35 AM UTC
Copyright © MFRMLS.com All information deemed reliable but not guaranteed. All properties are subject to prior sale, change or withdrawal. Neither listing broker(s) or information provider(s) shall be responsible for any typographical errors, misinformation, misprints and shall be held totally harmless. Listing(s) information is provided for consumers personal, non-commercial use and may not be used for any purpose other than to identify prospective properties consumers may be interested in purchasing. Information on this site was last updated Last updated on September 14, 2026 1:35 AM UTC The listing information on this page last changed on Last updated on September 14, 2026 1:35 AM UTCd. The data relating to real estate for sale on this website comes in part from the Internet Data Exchange program of MFR MLS.
All information deemed reliable but not guaranteed. All properties are subject to prior sale, change or withdrawal. Neither listing broker(s) or information provider(s) shall be responsible for any typographical errors, misinformation, misprints and shall be held totally harmless. Listing(s) information is provided for consumers personal, non-commercial use and may not be used for any purpose other than to identify prospective properties consumers may be interested in purchasing.
Updated on September 14, 2026 1:35 AM UTC
