
Address
683 Oak Hollow Way, ALTAMONTE SPRINGS, FL
Price
$ 528,900
Property Attributes
- MLS#O6410094
- TypeSingle Family
- Listing Status Active
- CountySeminole
- CityALTAMONTE SPRINGS
- AreaAltamonte Springs West/Forest City
- NeighborhoodCOUNTRY CREEK ESTATES
- Zip32714
- StyleContemporary
- Year Built1997
- Taxes$ 2928
- Price$ 528,900
- Bedrooms3
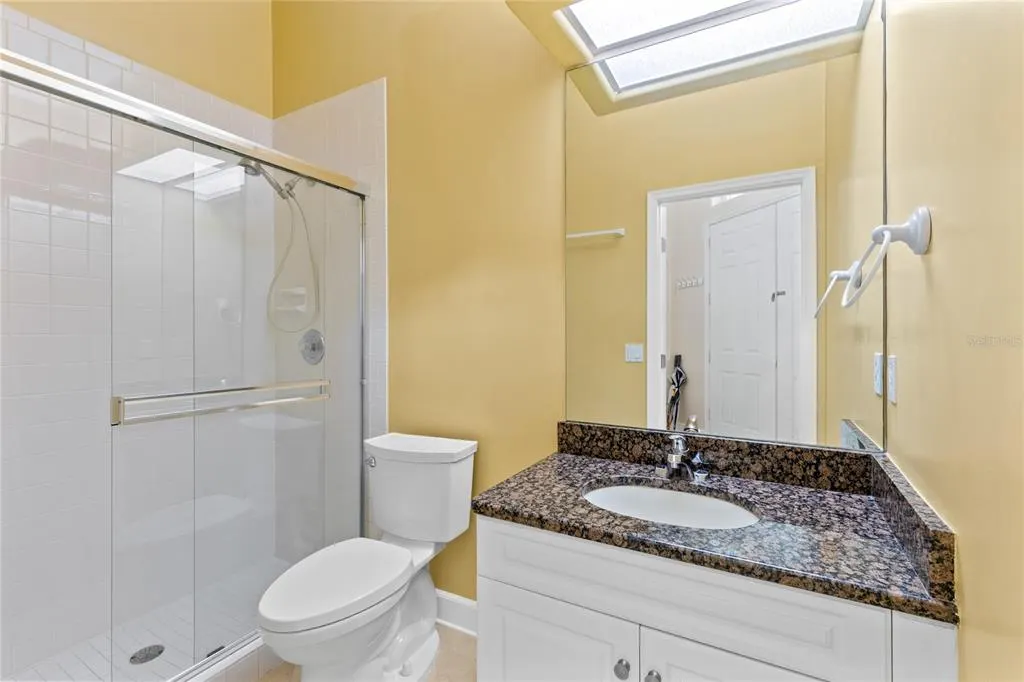
- Full Bathrooms3
- Half Bathrooms0
- Sqr Footage2430
- Lot Size0.18 Acres
Data Source:
Stellar MLS
Property Description
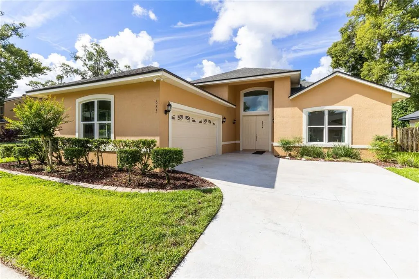
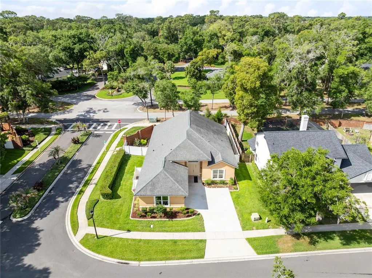
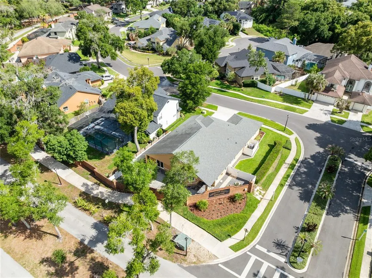
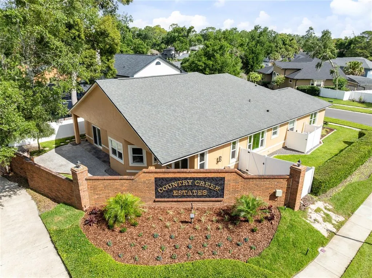
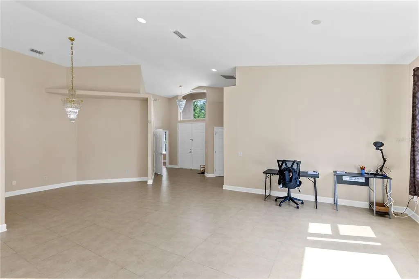
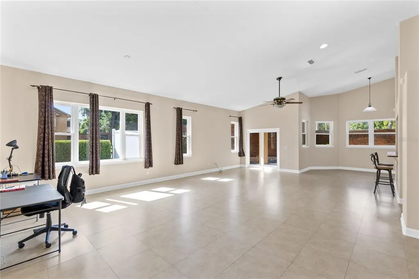
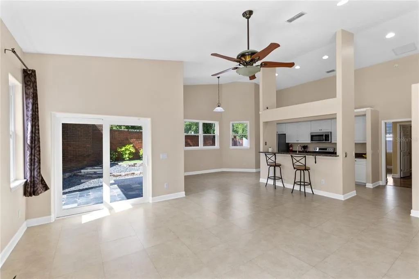
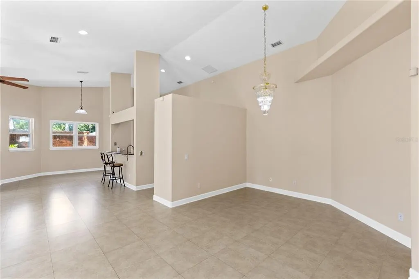
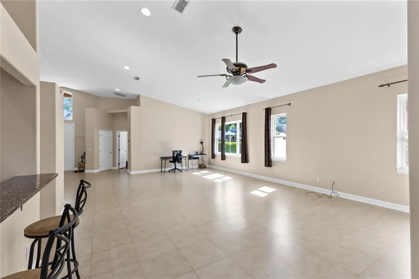
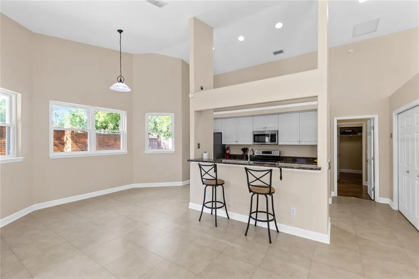
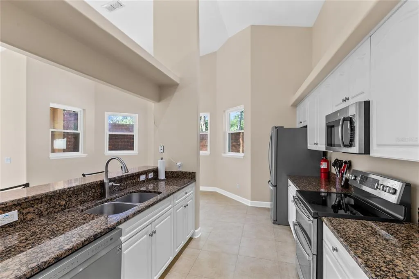
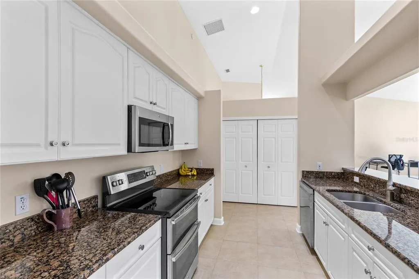
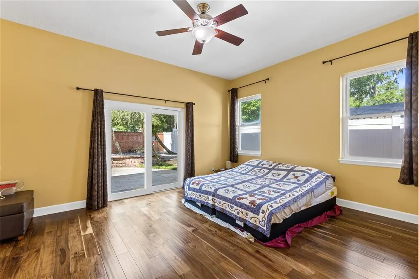
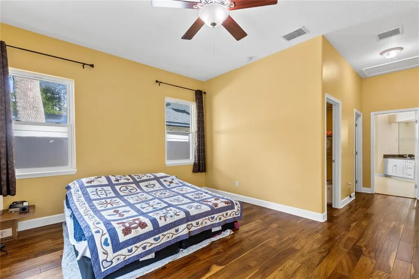
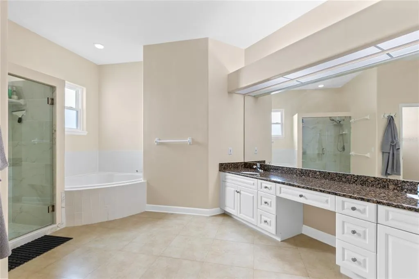
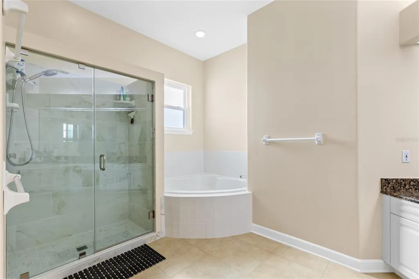
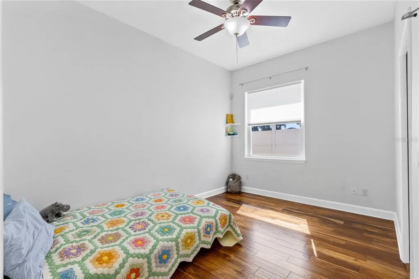
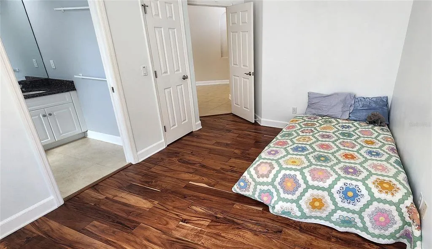
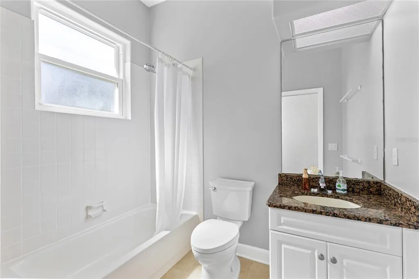
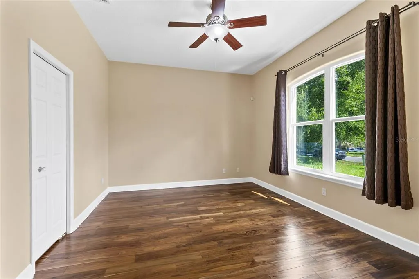
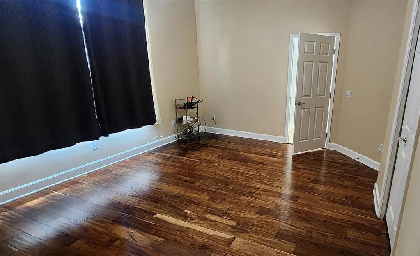
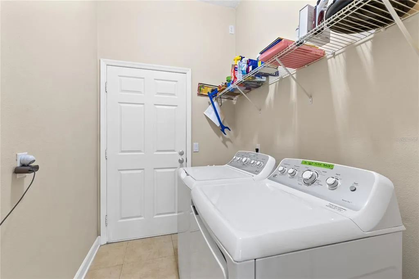
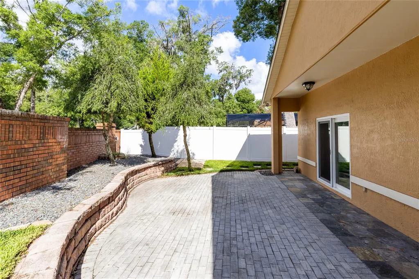
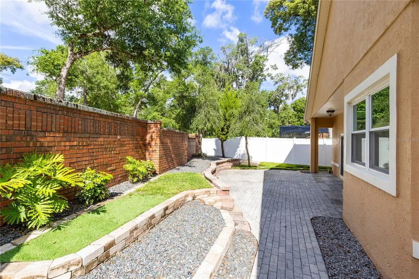
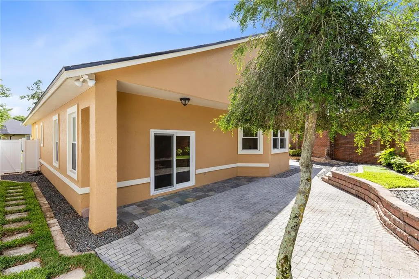
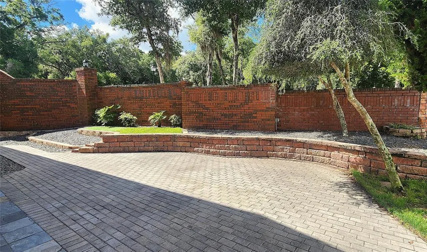
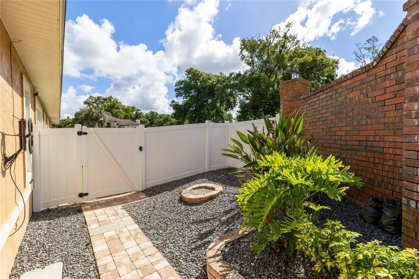
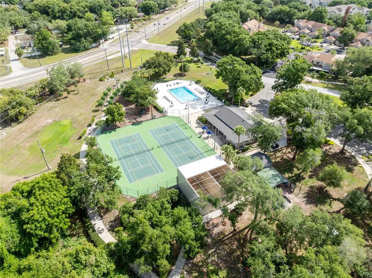
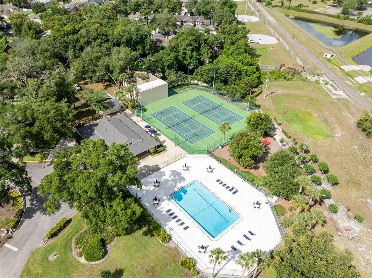
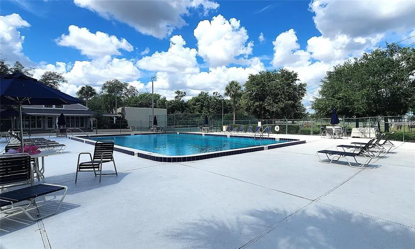
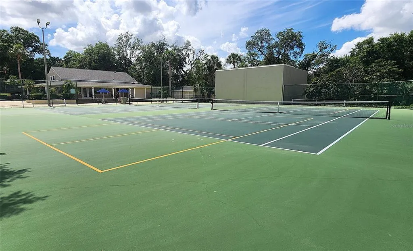
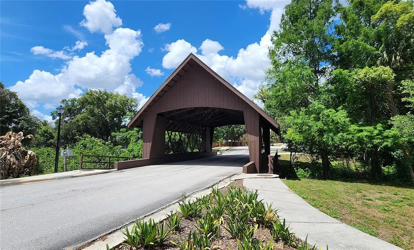
FANTASTIC OPPORTUNITY IN COUNTRY CREEK ESTATES! MOVE-IN-READY 3/3 HOME IN THE HEART OF ALTAMONTE SPRINGS! IMPECCABLY MAINTAINED: HVAC 2019, DOUBLE PANE WINDOWS 2018, RE-PIPED 2018, WATER HEATER 2025, ROOF 2016 (COMPLETE REPLACEMENT) & 2020 (PARTIAL REPLACEMENT DUE TO HURRICANE DAMAGE), AND FENCE 2020! Spacious floor plan with soaring ceilings, generous size rooms, lots of natural light, and plenty of storage space with multiple walk-in closets! GOURMET Kitchen with ample cabinets, granite counters, SS appliance package and convenient eat-in nook space with relaxing views of the courtyard! IMMENSE living/dining space, great for entertaining! Glass sliders access your covered patio and delightful paver courtyard with charming brick stone wall, great privacy for relaxing on weekends or for your next cookout! Tasteful neutral decor throughout allows for a clean canvas for the imagination...Make this home your own! Other misc. improvements/mentions include: Home is BLOCK construction, acacia hardwood flooring in bedrooms, garage door rollers and springs 2025, HVAC UV light for allergens replaced 2025, toilet insides rebuilt 2024, dryer inside and ducts cleaned annually, water valves turned quarterly to prevent sticking... A MUST SEE TO TRULY APPRECIATE! Community amenities include swimming pool, tennis courts, playground, and private resident's gate access from Eden Park Rd! Conveniently located close to major highways (I-4, 414...), shopping, dining and only 30 min from most attractions! Zoned for Seminole County including Lake Brantley High School! DON'T MISS OUT ON THIS RARE OPPORTUNITY! AUDIO & VIDEO SURVEILLANCE: Smart home devices are active on the premises and may record audio/video.
| Elementary School | Middle School | High School |
|---|---|---|
| Bear Lake Elementary Elementary School | Teague Middle Middle School | Lake Brantley High High School |
| Price History | |
|---|---|
| 5/22/2026 | Listed $564,900 |
| 6/22/2026 | 1$559,900 |
| 7/22/2026 | 2$548,900 |
| 8/22/2026 | 4$528,900 |
General Features
| Sewer | Public Sewer |
|---|---|
| Heating | Central,Electric |
| Cooling | Central Air |
| Utilities | BB/HS Internet Available,Cable Available,Cable Connected,Electricity Available,Electricity Connected,Public,Sewer Available,Water Available,Water Connected |
| Possession | Close Of Escrow |
| Roof | Shingle |
| Appliances | Dishwasher,Disposal,Electric Water Heater,Microwave,Range,Refrigerator |
| Zoning | PUD-RES |
| HOA Fee | 175 |
| Garage Spaces | 2 |
| Association Fee Includes | Community Pool,Recreational Facilities |
| Patio/Porch Features | Covered,Other,Patio |
| Architectural Style | Contemporary |
| Construction Materials | Block,Stucco |
| Pets Allowed | Breed Restrictions,Cats OK,Dogs OK |
| Year Built | 1997 |
| Levels | One |
| Property Subtype | Single Family Residence |
| Tax Year | 2025 |
| Ownership | Fee Simple |
| Community Features | Deed Restrictions,Playground,Pool,Tennis Court(s) |
| HOA Fee 2 | 175 |
| Assoc Fee Paid Per | Quarterly |
| County | Seminole |
| New Construction | false |
| Property Type | Residential |
| Association Amenities | Fence Restrictions,Playground,Pool,Tennis Court(s) |
| Attached Garage | true |
| Subdivision Name | COUNTRY CREEK ESTATES |
| Facing Direction | Northeast |
| Garage Y/N | true |
| Total Rooms | 6 |
| Full Baths | 3 |
| Status | Active |
| Directions | From Maitland Blvd travel North on Eden Park Rd, Turn Right onto Bunnell Rd, Make a Right onto Country Creek Pkwy into the Community, Left onto Country Creek Estates Way and an Immediate Left onto Oak Hollow Way... House will be on your left! |
| High School | Lake Brantley High |
| City | ALTAMONTE SPRINGS |
| Association Name | Sentry Management |
| Senior Community Y/N | false |
| MLS Area | 32714 - Altamonte Springs West/Forest City |
| Lot Size Units | Square Feet |
| Lot Size Square Feet | 7996 |
| Carport Y/N | false |
| Listing Terms | Cash,Conventional,FHA |
| HOA Fee 2 Frequency | Quarterly |
| Elementary School | Bear Lake Elementary |
| Land Lease Y/N | false |
| Tax Annual Amount | 2928 |
| Middle/Junior High School | Teague Middle |
| Additional Parcels Y/N | false |
| Lease Considered Y/N | true |
| AssociationName2 | Country Creek Master |
| Building Area Units | Square Feet |
| Living Area Units | Square Feet |
| Standard Status | Active |
| Occupancy Type | Owner |
| Tax Lot | 48 |
| Legal Description | LOT 48 COUNTRY CREEK ESTATES PB 41 PGS 62 THRU 64 |
| Minimum Lease | 7 Months |
| Water Access Y/N | false |
| Monthly HOA Amount | 58.33 |
| Additional Rooms | Breakfast Room Separate,Formal Dining Room Separate,Great Room,Inside Utility |
| Water View Y/N | false |
| Flood Zone Code | X |
| In Law Suite YN | false |
| Flood Zone Code X | Yes |
| DockY/N | false |
Interior Features
| Interior Amenities | Cathedral Ceiling(s),Ceiling Fan(s),High Ceilings,Kitchen/Family Room Combo,Living Room/Dining Room Combo,Open Floorplan,Primary Bedroom Main Floor,Solid Surface Counters,Solid Wood Cabinets,Split Bedroom,Vaulted Ceiling(s),Walk-In Closet(s),Window Treatments |
|---|---|
| Flooring | Ceramic Tile,Other |
| Furnished Y/N | Unfurnished |
| Air Conditioning Y/N | true |
| Heating Y/N | true |
| Fireplace Y/N | false |
| Laundry Features | Inside,Laundry Room |
| Total Bedrooms | 3 |
| LivingAreaSource | Public Records |
| Total Baths | 3 |
Exterior Features
| Exterior Amenities | Courtyard,Irrigation System,Sidewalk,Sliding Doors |
|---|---|
| Vegetation | Mature Landscaping,Trees/Landscaped |
| Fencing | Vinyl |
| Parking Features | Garage Door Opener,Parking Pad |
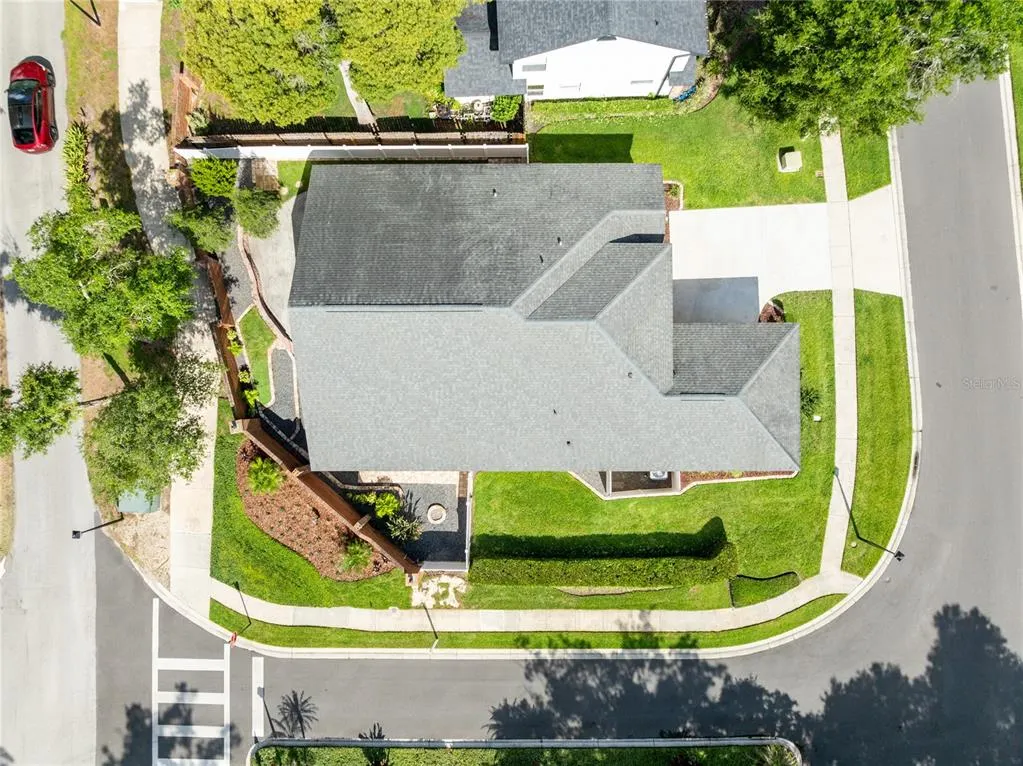
| Lot Features | Corner Lot,City Lot,Landscaped,Level,Sidewalk |
| Water Source | None |
| Lot Size Area | 7996 |
| Foundation Details | Slab |
| Building Area Total | 3094 |
| Lot Size Acres | 0.18 |
| Road Surface Type | Paved |
| Private Pool | false |
| Waterfront Y/N | false |
| Covered Spaces | 2 |
| Road Frontage Type | Street Paved |
Amenities
- Foreclosure
- Views
- Short Sale
- New Construction
- Adult 55+
- Lease To Own
- No HOA Fees
- Furnished
- Primary On Main
- Air Conditioning
- Seller Finance
- Green
- Fixer Upper
- Horse
- Golf
- Fireplace
- Deck
- Garage
- Basement
- Pool
Property vs Single Family Average in 32714
Price
Taxes
Year Built
 Copyright © MFRMLS.com All information deemed reliable but not guaranteed. All properties are subject to prior sale, change or withdrawal. Neither listing broker(s) or information provider(s) shall be responsible for any typographical errors, misinformation, misprints and shall be held totally harmless. Listing(s) information is provided for consumers personal, non-commercial use and may not be used for any purpose other than to identify prospective properties consumers may be interested in purchasing. Information on this site was last updated Last updated on September 12, 2026 2:17 AM UTC The listing information on this page last changed on Last updated on September 12, 2026 2:17 AM UTCd. The data relating to real estate for sale on this website comes in part from the Internet Data Exchange program of MFR MLS.
All information deemed reliable but not guaranteed. All properties are subject to prior sale, change or withdrawal. Neither listing broker(s) or information provider(s) shall be responsible for any typographical errors, misinformation, misprints and shall be held totally harmless. Listing(s) information is provided for consumers personal, non-commercial use and may not be used for any purpose other than to identify prospective properties consumers may be interested in purchasing.
Updated on September 12, 2026 2:17 AM UTC
Copyright © MFRMLS.com All information deemed reliable but not guaranteed. All properties are subject to prior sale, change or withdrawal. Neither listing broker(s) or information provider(s) shall be responsible for any typographical errors, misinformation, misprints and shall be held totally harmless. Listing(s) information is provided for consumers personal, non-commercial use and may not be used for any purpose other than to identify prospective properties consumers may be interested in purchasing. Information on this site was last updated Last updated on September 12, 2026 2:17 AM UTC The listing information on this page last changed on Last updated on September 12, 2026 2:17 AM UTCd. The data relating to real estate for sale on this website comes in part from the Internet Data Exchange program of MFR MLS.
All information deemed reliable but not guaranteed. All properties are subject to prior sale, change or withdrawal. Neither listing broker(s) or information provider(s) shall be responsible for any typographical errors, misinformation, misprints and shall be held totally harmless. Listing(s) information is provided for consumers personal, non-commercial use and may not be used for any purpose other than to identify prospective properties consumers may be interested in purchasing.
Updated on September 12, 2026 2:17 AM UTC
