
Address
112 Hamlet Loop, DAVENPORT, FL
Price
$ 465,000
Property Attributes
- MLS#S5153517
- TypeSingle Family
- Listing Status Active
- CountyPolk
- CityDAVENPORT
- AreaDavenport
- NeighborhoodGREENFIELD VILLAGE PH I
- Zip33837
- StyleSingle Family Residence
- Year Built2018
- Taxes$ 3579
- Price$ 465,000
- Bedrooms4
- Full Bathrooms2
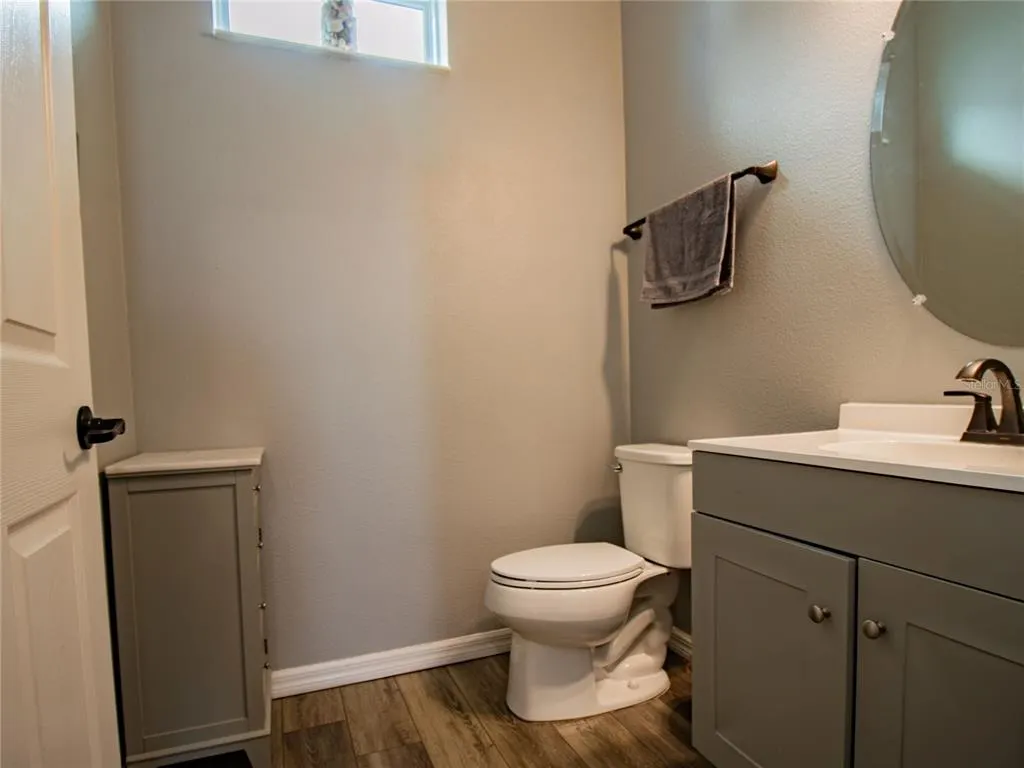
- Half Bathrooms1
- Sqr Footage2655
- Lot Size0.13 Acres
Data Source:
Stellar MLS
Property Description
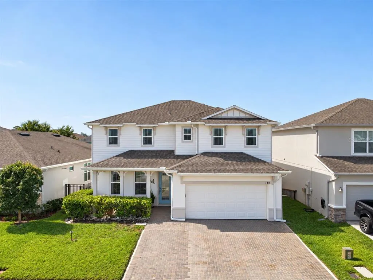
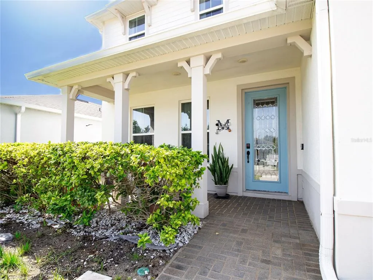
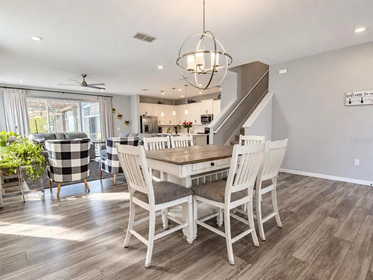
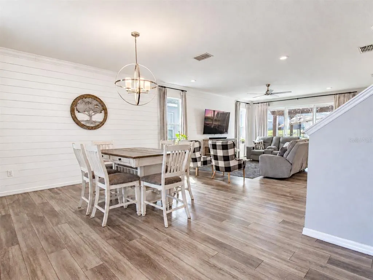
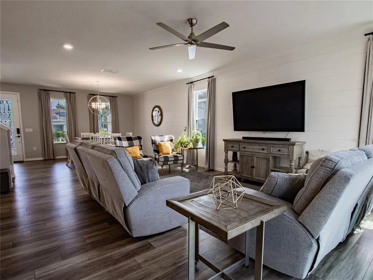
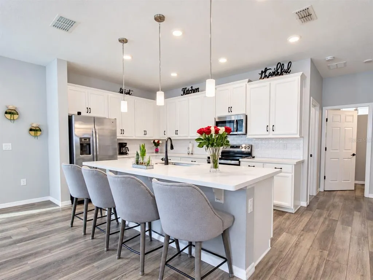
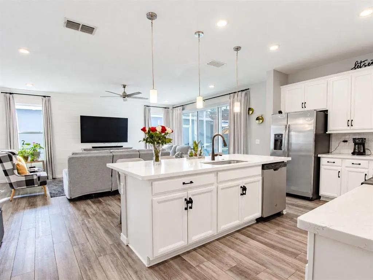
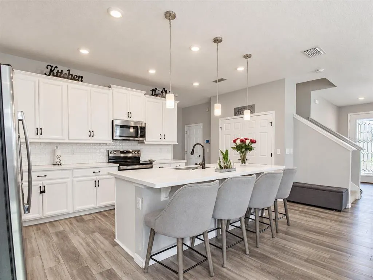
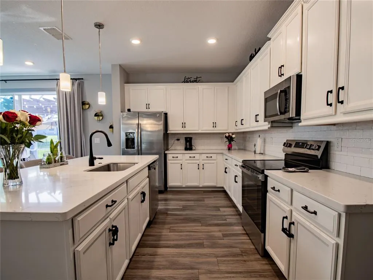
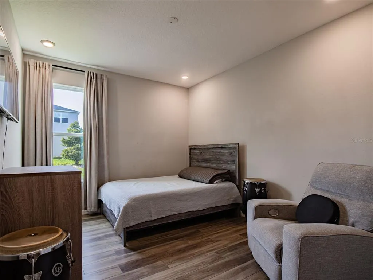
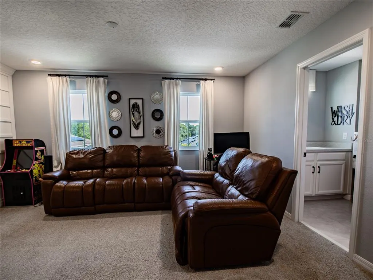
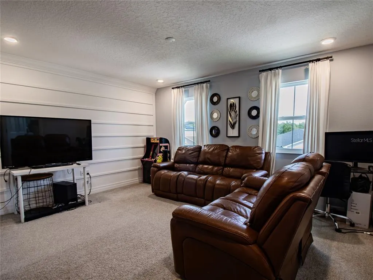
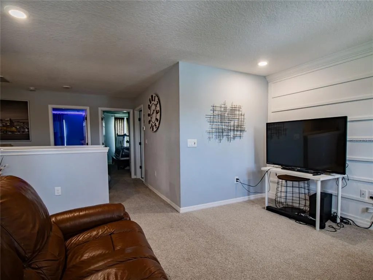
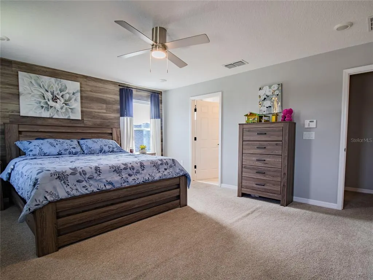
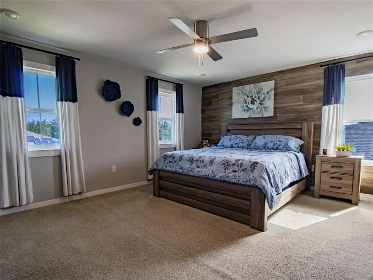
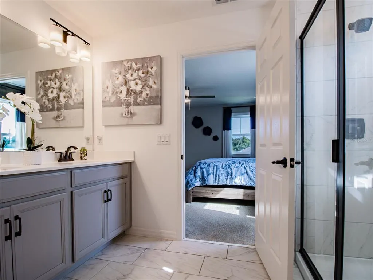
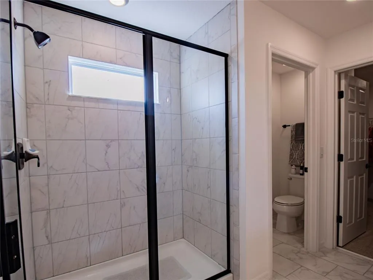
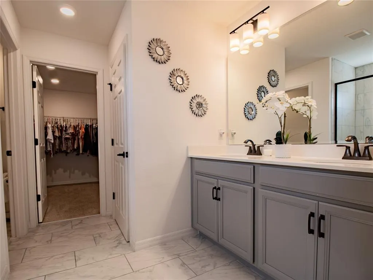
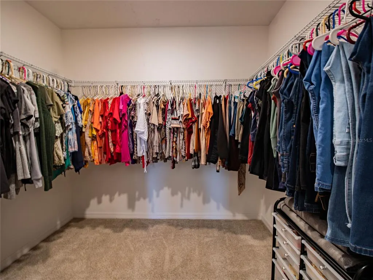
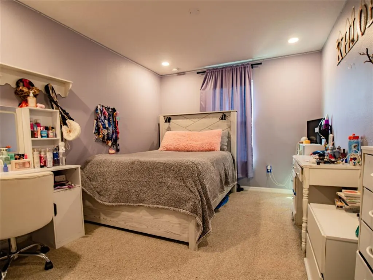
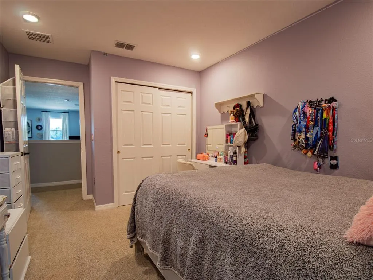
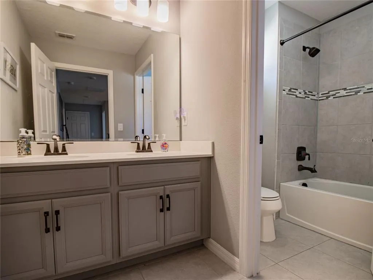
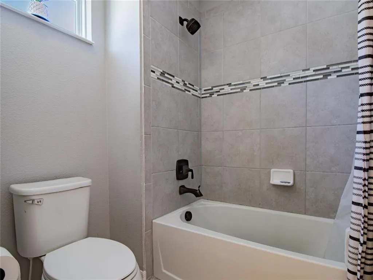
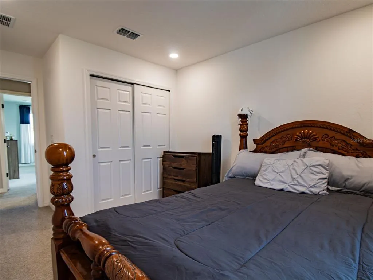
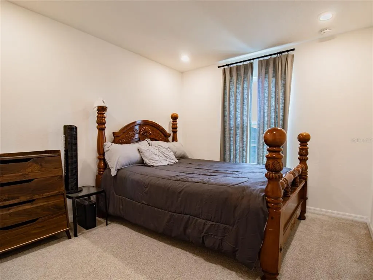
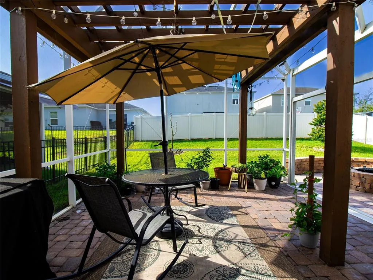
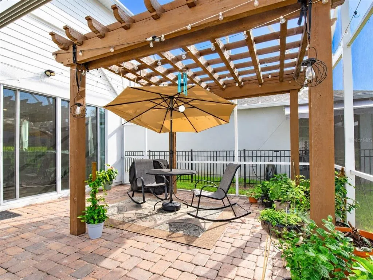
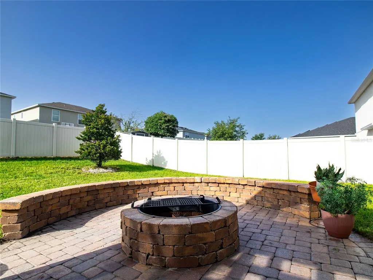
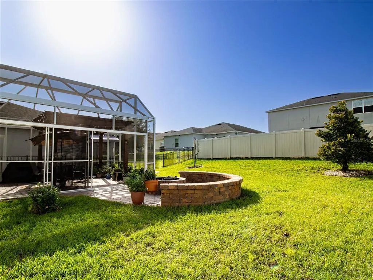
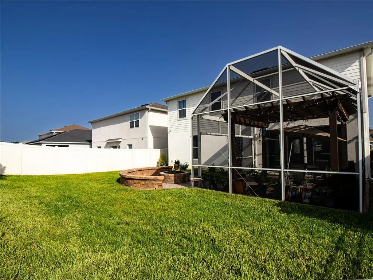
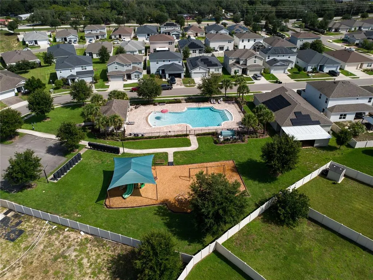
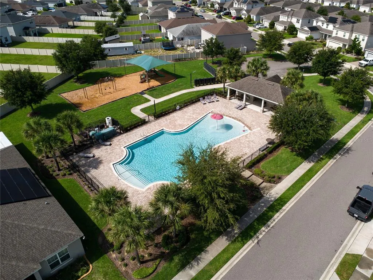
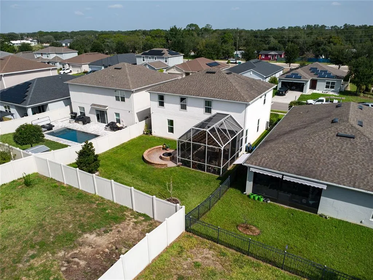
STOP SCROLLING, this is the home you've been waiting for! From the extended driveway, charming front porch, and upgraded glass front door, this stunning two-story home delivers the "wow" factor before you even step inside. Open the door and you'll be welcomed by an incredible open-concept layout featuring luxury vinyl flooring and a gorgeous white shiplap accent wall that makes the living space feel straight out of a designer magazine. The kitchen is a showstopper with upgraded white cabinetry, sleek quartz countertops, an oversized island perfect for entertaining, and plenty of room for family and friends to gather. Step outside to your own backyard retreat! Relax under the screened lanai or enjoy evenings around the custom fire pit area—perfect for making unforgettable memories. Need a home office or guest room? The flexible first-floor room gives you both options. Upstairs you'll find four spacious bedrooms, including an impressive primary suite featuring a stylish accent wall, a massive walk-in closet, and a spa-like bathroom with dual vanities. Every room has been thoughtfully designed to offer comfort, style, and functionality. If you're looking for a home that's packed with upgrades, move-in ready, and designed for today's lifestyle, this one checks every box. Schedule your private tour today before someone else calls it home!
| Elementary School | Middle School | High School |
|---|---|---|
| Loughman Oaks Elem Elementary School | Boone Middle Middle School | Ridge Community Senior High High School |
| Price History | |
|---|---|
| 7/25/2026 | Listed $465,000 |
General Features
| Sewer | Public Sewer |
|---|---|
| Heating | Central |
| Cooling | Central Air |
| Utilities | Public |
| Roof | Shingle |
| Appliances | Dishwasher,Disposal,Microwave,Range,Refrigerator |
| HOA Fee | 80 |
| Garage Spaces | 2 |
| Construction Materials | Block,Concrete,Vinyl Siding,Wood Frame |
| Pets Allowed | Yes |
| Year Built | 2018 |
| Levels | Two |
| Property Subtype | Single Family Residence |
| Tax Year | 2025 |
| Ownership | Fee Simple |
| Assoc Fee Paid Per | Monthly |
| County | Polk |
| New Construction | false |
| Property Type | Residential |
| Attached Garage | true |
| Subdivision Name | GREENFIELD VILLAGE PH I |
| Facing Direction | East |
| Garage Y/N | true |
| Total Rooms | 8 |
| Full Baths | 2 |
| Status | Active |
| Directions | From I-4, take Exit 58 toward ChampionsGate. Head east on ChampionsGate Blvd, then continue onto Ronald Reagan Parkway. Turn left onto Pine Tree Trail, then left into the Hamlet at West Haven community on Hamlet Loop. Continue on Hamlet Loop to 112 Hamlet Loop, which will be on your left. |
| High School | Ridge Community Senior High |
| City | DAVENPORT |
| Association Name | Evergreen Lifestyles Management |
| Senior Community Y/N | false |
| MLS Area | 33837 - Davenport |
| Lot Size Units | Square Feet |
| Lot Size Square Feet | 5750 |
| Carport Y/N | false |
| Elementary School | Loughman Oaks Elem |
| Land Lease Y/N | false |
| Tax Annual Amount | 3579 |
| Middle/Junior High School | Boone Middle |
| Additional Parcels Y/N | false |
| Lease Considered Y/N | true |
| Virtual Tour | https://www.propertypanorama.com/instaview/stellar/S5153517 |
| Building Area Units | Square Feet |
| Living Area Units | Square Feet |
| Standard Status | Active |
| Occupancy Type | Owner |
| Tax Lot | 94 |
| Legal Description | GREENFIELD VILLAGE PHASE I PB 165 PGS 5-9 LOT 94 |
| Minimum Lease | 7 Months |
| Water Access Y/N | false |
| Monthly HOA Amount | 80 |
| Water View Y/N | false |
| Flood Zone Code | X |
| In Law Suite YN | false |
| Flood Zone Code X | Yes |
| DockY/N | false |
Interior Features
| Interior Amenities | Ceiling Fan(s),Kitchen/Family Room Combo,Open Floorplan,PrimaryBedroom Upstairs,Solid Surface Counters,Walk-In Closet(s),Window Treatments |
|---|---|
| Flooring | Carpet,Vinyl |
| Furnished Y/N | Unfurnished |
| Air Conditioning Y/N | true |
| Heating Y/N | true |
| Window Features | Drapes |
| Fireplace Y/N | false |
| Half Baths | 1 |
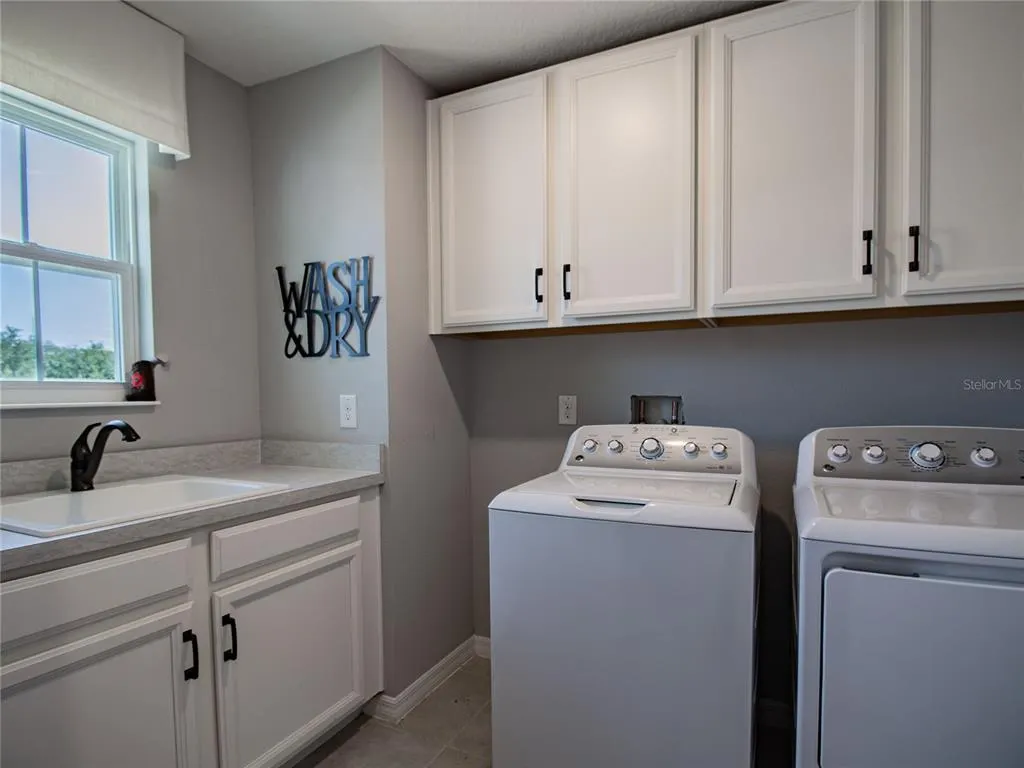
| Laundry Features | Laundry Room |
| Total Bedrooms | 4 |
| LivingAreaSource | Public Records |
| Total Baths | 3 |
Exterior Features
| Exterior Amenities | Courtyard,Fire Pit,Garden,Irrigation System,Lighting,Permeable Paving,Private Entrance,Sliding Doors |
|---|---|
| Water Source | Public |
| Lot Size Area | 5750 |
| Foundation Details | Slab |
| Building Area Total | 3192 |
| Lot Size Acres | 0.13 |
| Road Surface Type | Asphalt |
| Private Pool | false |
| Waterfront Y/N | false |
| Covered Spaces | 2 |
Amenities
- Foreclosure
- Views
- Short Sale
- New Construction
- Adult 55+
- Lease To Own
- No HOA Fees
- Furnished
- Primary On Main
- Air Conditioning
- Seller Finance
- Green
- Fixer Upper
- Horse
- Golf
- Fireplace
- Deck
- Garage
- Basement
- Pool
Property vs Single Family Average in 33837
Price
Taxes
Year Built
 Copyright © MFRMLS.com All information deemed reliable but not guaranteed. All properties are subject to prior sale, change or withdrawal. Neither listing broker(s) or information provider(s) shall be responsible for any typographical errors, misinformation, misprints and shall be held totally harmless. Listing(s) information is provided for consumers personal, non-commercial use and may not be used for any purpose other than to identify prospective properties consumers may be interested in purchasing. Information on this site was last updated Last updated on September 14, 2026 1:35 AM UTC The listing information on this page last changed on Last updated on September 14, 2026 1:35 AM UTCd. The data relating to real estate for sale on this website comes in part from the Internet Data Exchange program of MFR MLS.
All information deemed reliable but not guaranteed. All properties are subject to prior sale, change or withdrawal. Neither listing broker(s) or information provider(s) shall be responsible for any typographical errors, misinformation, misprints and shall be held totally harmless. Listing(s) information is provided for consumers personal, non-commercial use and may not be used for any purpose other than to identify prospective properties consumers may be interested in purchasing.
Updated on September 14, 2026 1:35 AM UTC
Copyright © MFRMLS.com All information deemed reliable but not guaranteed. All properties are subject to prior sale, change or withdrawal. Neither listing broker(s) or information provider(s) shall be responsible for any typographical errors, misinformation, misprints and shall be held totally harmless. Listing(s) information is provided for consumers personal, non-commercial use and may not be used for any purpose other than to identify prospective properties consumers may be interested in purchasing. Information on this site was last updated Last updated on September 14, 2026 1:35 AM UTC The listing information on this page last changed on Last updated on September 14, 2026 1:35 AM UTCd. The data relating to real estate for sale on this website comes in part from the Internet Data Exchange program of MFR MLS.
All information deemed reliable but not guaranteed. All properties are subject to prior sale, change or withdrawal. Neither listing broker(s) or information provider(s) shall be responsible for any typographical errors, misinformation, misprints and shall be held totally harmless. Listing(s) information is provided for consumers personal, non-commercial use and may not be used for any purpose other than to identify prospective properties consumers may be interested in purchasing.
Updated on September 14, 2026 1:35 AM UTC
